

813 O CONNOR DRIVE
Toronto ON M4B 2S7MLS®E13508348
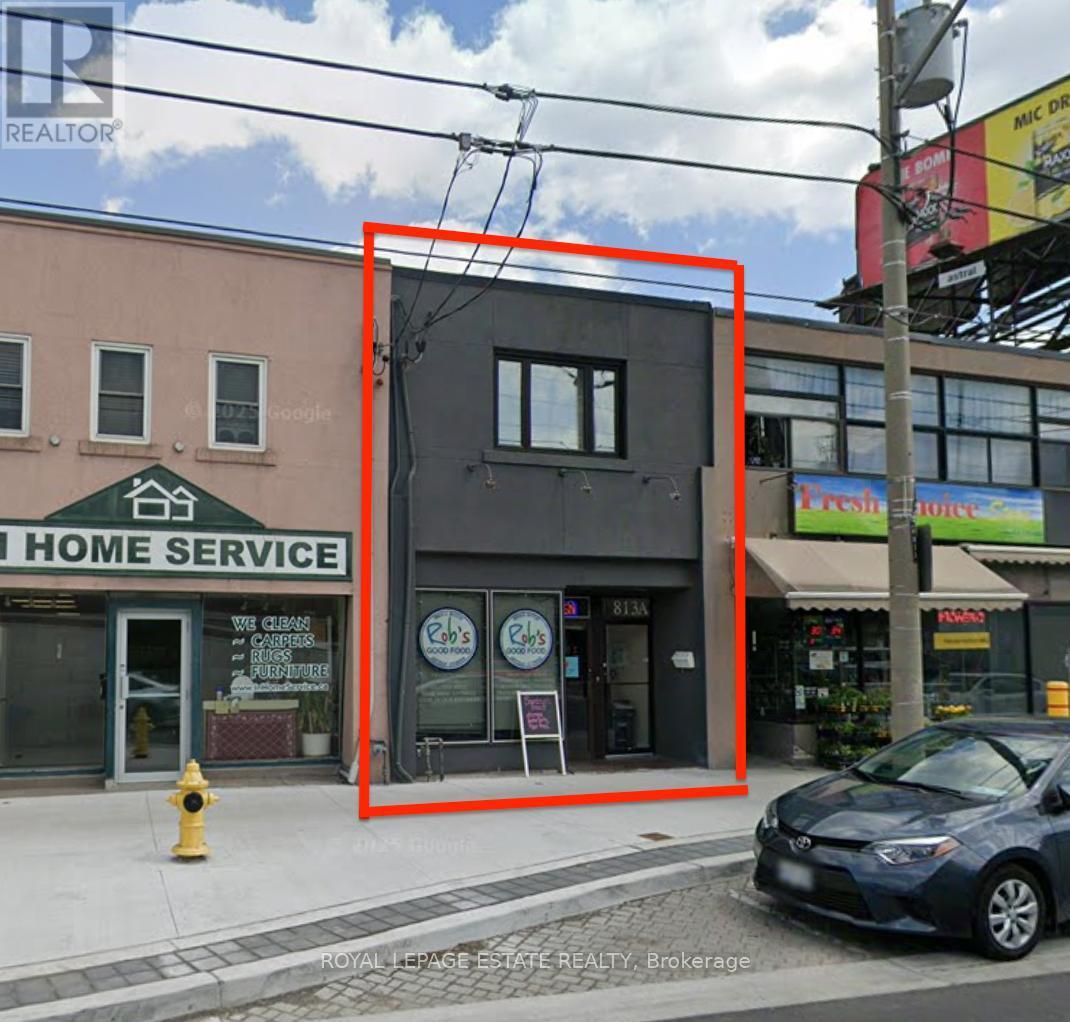
813 O CONNOR DRIVE
Toronto ON M4B 2S7
MLS®E13508348
$1,350,000
For Sale
Description
Operate your thriving catering company from this well located and efficiently-designed professional kitchen. This 1650 square foot commercial kitchen has a 300 square foot retail storefront and excellent delivery access. The space includes two well-maintained walk-in fridges/freezers and a 10-foot commercial ventilation hood. The wide rear alley allows for convenient delivery access and 2-car parking. The recently upgraded street scape provides excellent exposure to drive-by traffic and convenient and accessible customer parking. The quaint upstairs 1-bedroom apartment has a sunny deck and will contribute to the building's income. It may be converted to office space as needed. Full height dry basement for prep areas and storage. (id:27)
Features
- Lot Frontage: 16.5 Feet
- Lot Depth: 130 Feet
- Lot Size: 16.52 x 130 FT
- Floor Space (approx): 2120 Square Feet
- Bathrooms: 2
- No. of Parking Spaces: 2
- Zoning: CR2.5(c2.5;r1*1163)
- Amenities Nearby: Highway, Public Transit
- Property Type: Retail
- Style: Retail
- Cooling Type: Fully air conditioned
- Heating Fuel: Natural gas
- Heating Type: Forced air
- Neighbourhood O'Connor-Parkview
- No. of Parking Spaces 2
- Zoning Type CR2.5(c2.5;r1*1163)
- Lot Size 16.52 x 130 FT
- Lot Frontage 16.5 FEET
- Lot Depth 130 FEET
- Floor Space 2120 FEETSQ
- Bathrooms 2
- Water Municipal water
