

18 SHORNCLIFFE AVENUE
Toronto ON M4V 1T1MLS®C13144392
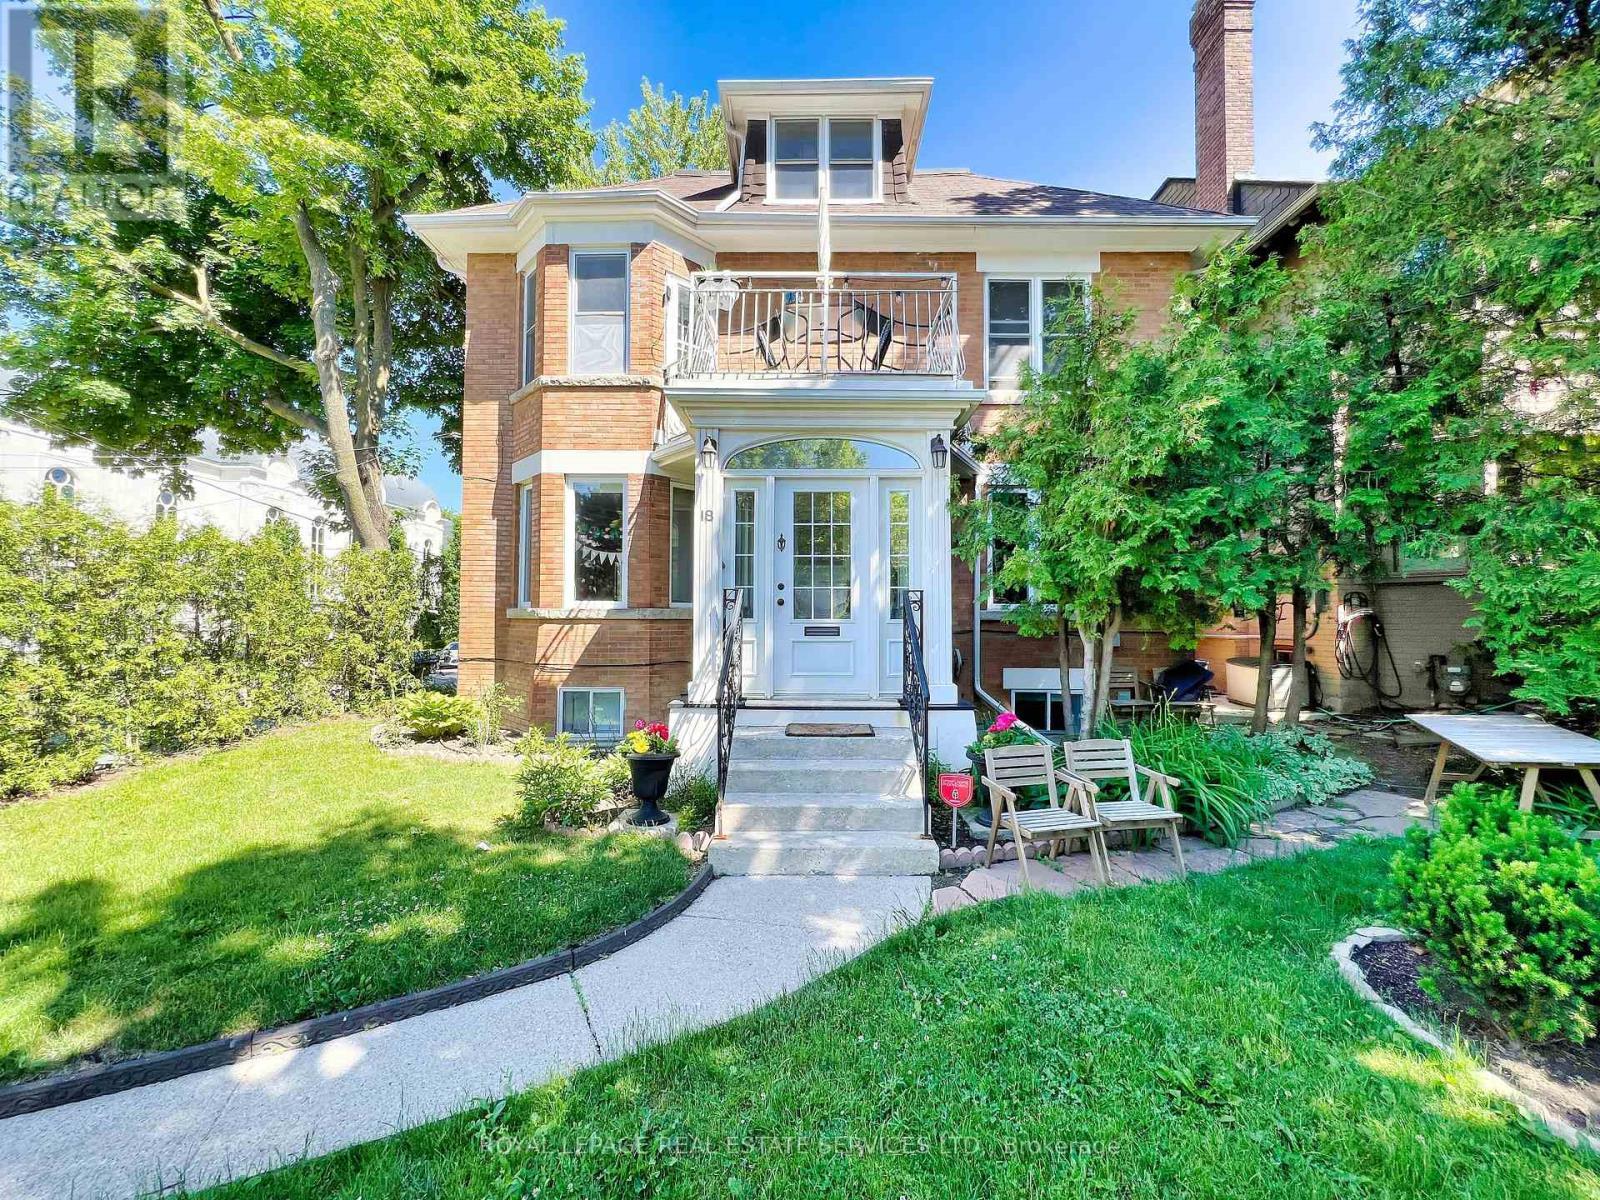
18 SHORNCLIFFE AVENUE
Toronto ON M4V 1T1
MLS®C13144392
$3,750,000
For Sale
Multimedia
Description
Legal five-unit residence in Forest Hill South, on a quiet corner at Spadina Road and steps to Forest Hill Village. Fully tenanted and generating strong in-place income across five self-contained, separately metered suites. Approximately 4,800 square feet above grade across three storeys and a finished at-grade lower level, arranged as a two-bedroom main-floor suite with walk-out to a private landscaped garden, a one-bedroom lower suite with separate entrance, and three upper apartments. Several suites have been recently renovated with new flooring, lighting, fixtures and stainless appliances.The significant capital work is already complete: comprehensive rewiring, copper plumbing upgrades and replacement windows between 2013 and 2015, together with a gas-fired boiler and air conditioning installed in 2014. Five hydro meters allow tenant-paid electricity. Separate laundry serves the main and lower suites; the upper apartments share coin-operated laundry. Three parking spaces including an attached garage. A rare income holding in one of Toronto's most established residential pockets, minutes to top-ranked schools, parks, transit, and the shops and restaurants of Forest Hill Village. Some images may be virtually staged. (id:27)
Features
- Lot Frontage: 45.1 Feet
- Lot Depth: 79.5 Feet
- Lot Size: 45.1 x 79.5 FT
- Floor Space (approx): 4839 Square Feet
- Bathrooms: 6
- No. of Parking Spaces: 3
- Zoning: RD(f6.0;d0.35*1404)
- Features: Irregular lot size
- Parking Type: Other
- Property Type: Multi-family
- Sewer: Sanitary sewer
- Style: Multiplex
- Appliances: Window Coverings
- Building Type: Multi-Family
- Cooling Type: Fully air conditioned
- Heating Fuel: Natural gas
- Heating Type: Hot water radiator heat, Radiant heat
- Neighbourhood Casa Loma
- No. of Parking Spaces 3
- Zoning Type RD(f6.0;d0.35*1404)
- Lot Size 45.1 x 79.5 FT
- Lot Frontage 45.1 FEET
- Lot Depth 79.5 FEET
- Floor Space 4839 FEETSQ
- Bathrooms 6
- Water Municipal water
