

5-4630 61 Street
Red Deer AB T4N 2R2MLS®A2327498
5-4630 61 Street
Red Deer AB T4N 2R2
MLS®A2327498
$12/Sq.Ft.
For Lease
Description
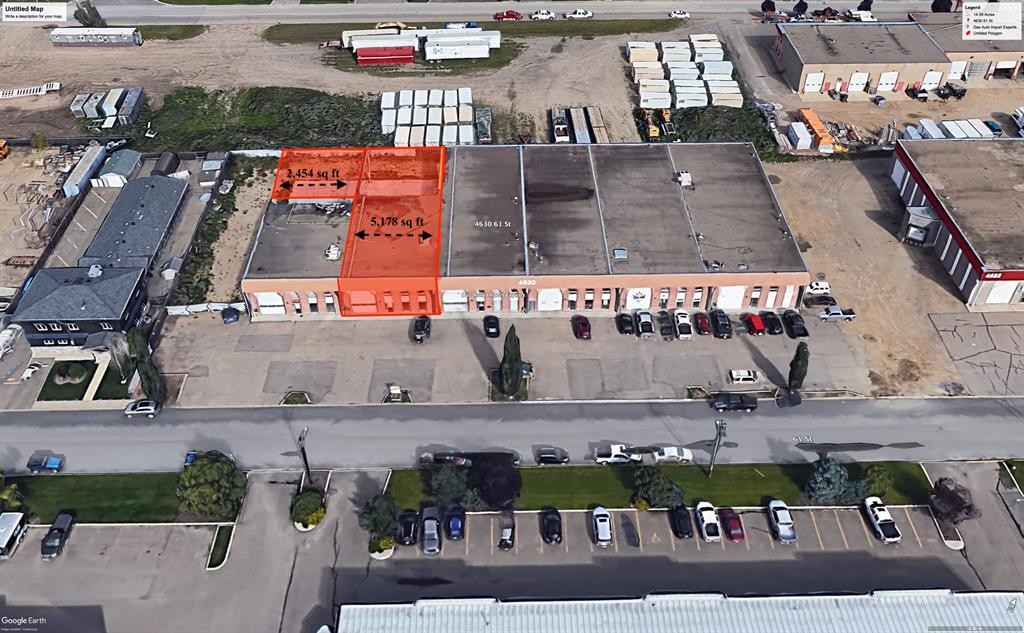
COMPLETELY RENOVATED SHOP/OFFICE SPACE in Riverside Light Industrial Park. Bay 5 (5,250 sq ft) and a part of the back of Bay 6 (2,484 sq ft) are comprised of a total of 7,734 sq ft on the main shop, office space that includes a reception area, office, and storage room, and a total of three washrooms and 6,750+/- sq ft of total shop space. There is one 14' high overhead door at the front, two additional 12' OHDs at the rear, a dual compartment sump w/ an oil separator and grating for floor drains, and lots of paved parking out front with newer asphalt. secured paved yard space around the back/side. In addition, there's a 510 SF developed mezzanine that includes an open space, two offices for a staff room, a kitchen area, or just more office space, and another washroom with a shower. This condo bay is perfect for any fabricator, mechanic, or tradesman (plumbing, electrical, or auto body shop). Loads of power and 220V plugs everywhere, air/water lines plumbed in throughout, overhead Resnor shop heaters, and rooftop HVAC units for office heat/AC. Additional rent of $3.75 for the 2026 budget year.
Features
- Floor Space (approx): 7734.00 Square Feet
- Built in: 2017
- Zoning: I1
- Property Access: Direct Access
- Construction Materials: Concrete, Wood Frame
- Cooling: Partial
- Foundation Details: Poured Concrete
- Heating: Overhead Heater(s), Forced Air, Natural Gas
- Roof: Flat, Tar/Gravel
- Zoning Type I1
- Floor Space 7734.00 FEETSQ
Courtesy of: Century 21 Advantage
